Olnat UA – 27

from 58 000 $

Project description

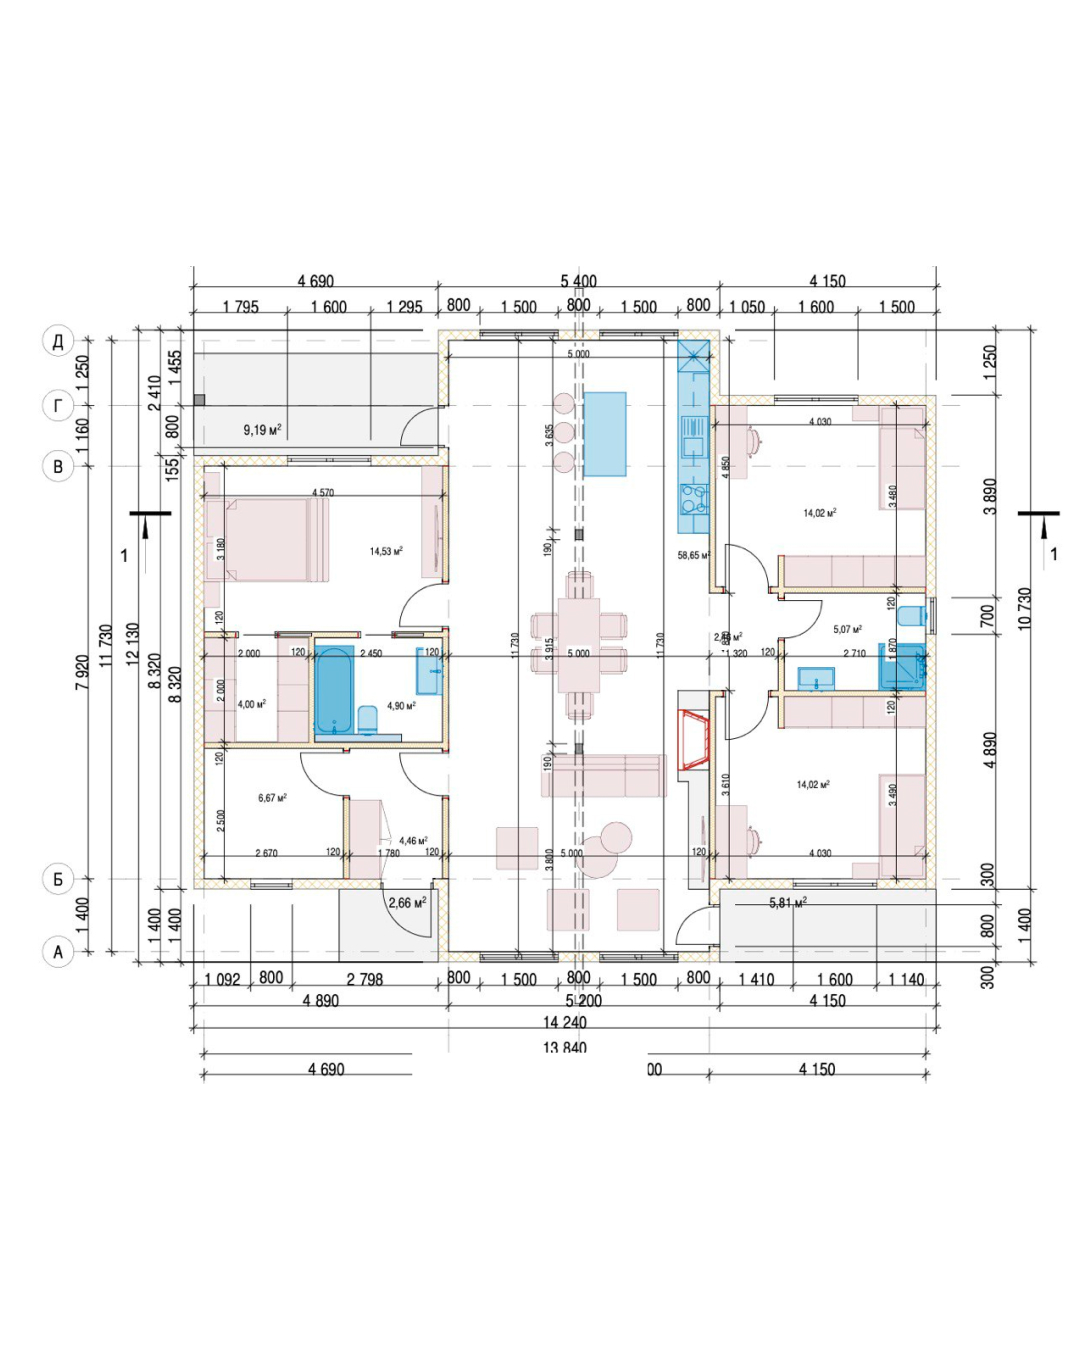
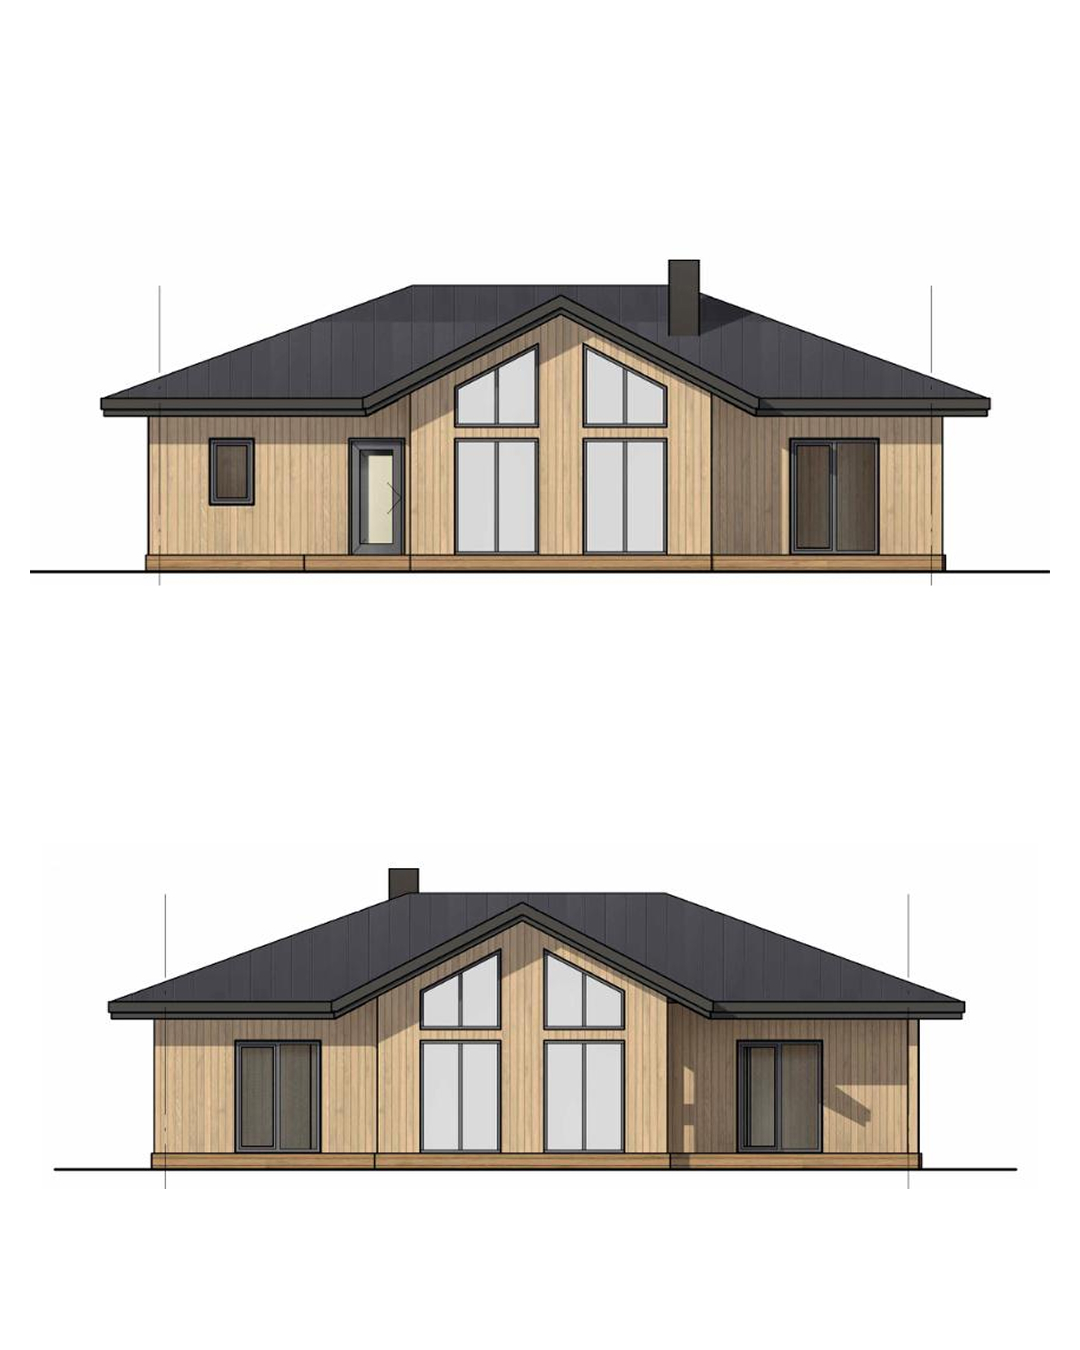
The OLNAT-27 project is a one-story house designed for the comfort of the whole family. ✨

The rational and convenient layout provides enough space for everyone, allows you to organize your own recreation area and at the same time maintains a feeling of comfort in the house.

The layout provides:

– three spacious bedrooms;

– two comfortable bathrooms;

– a combined kitchen-living room;

– a well-thought-out technical area;

– a dressing room.
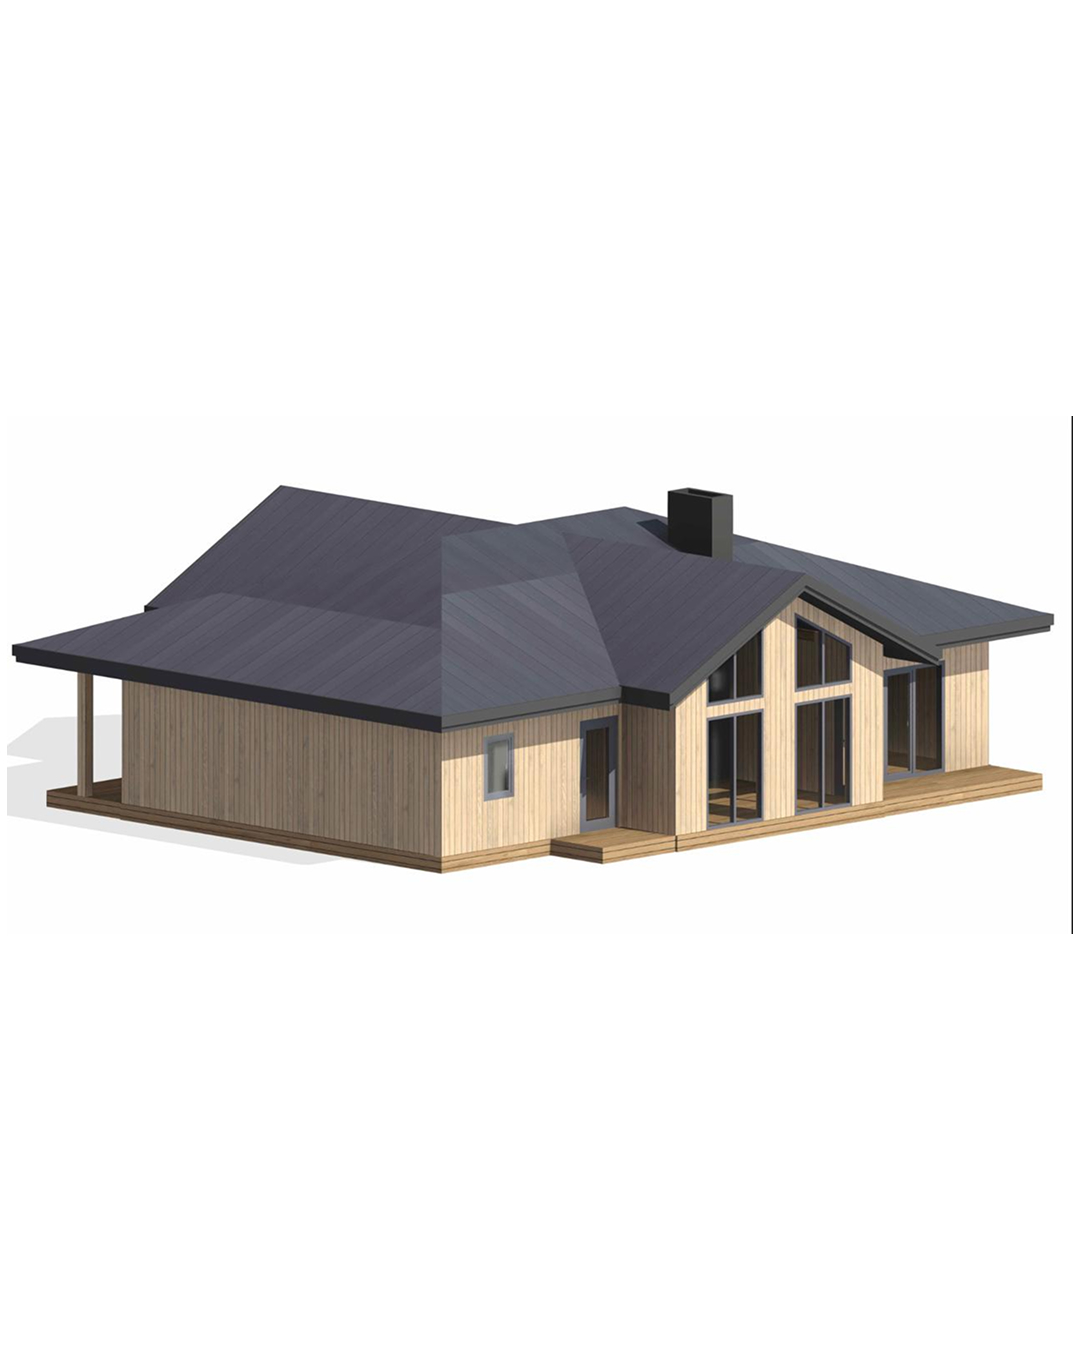
Frame construction made of SIP panels, load-bearing SIP panels 160, 200, 220 mm.

Foundation: pile-slatted, monolithic reinforced concrete, pile.

Roofing: bitumen tiles, metal tiles, click-fit tiles, corrugated iron.

Exterior decoration: decorative plaster, thermal panels, facade facing tiles, decorative panels.

Windows: white metal-plastic, laminated, sliding systems, aluminum systems, entrance doors.

The cost of construction is calculated based on the customer's wishes and depends on the building's construction, the terrain of the site, the composition of the soil, and the selected finishing materials. Delivery to the construction site is calculated separately.

Price:

from 58 000 $

Get consultation

Leave a request and our specialist will consult you for free

By clicking the button, you agree to the privacy policy