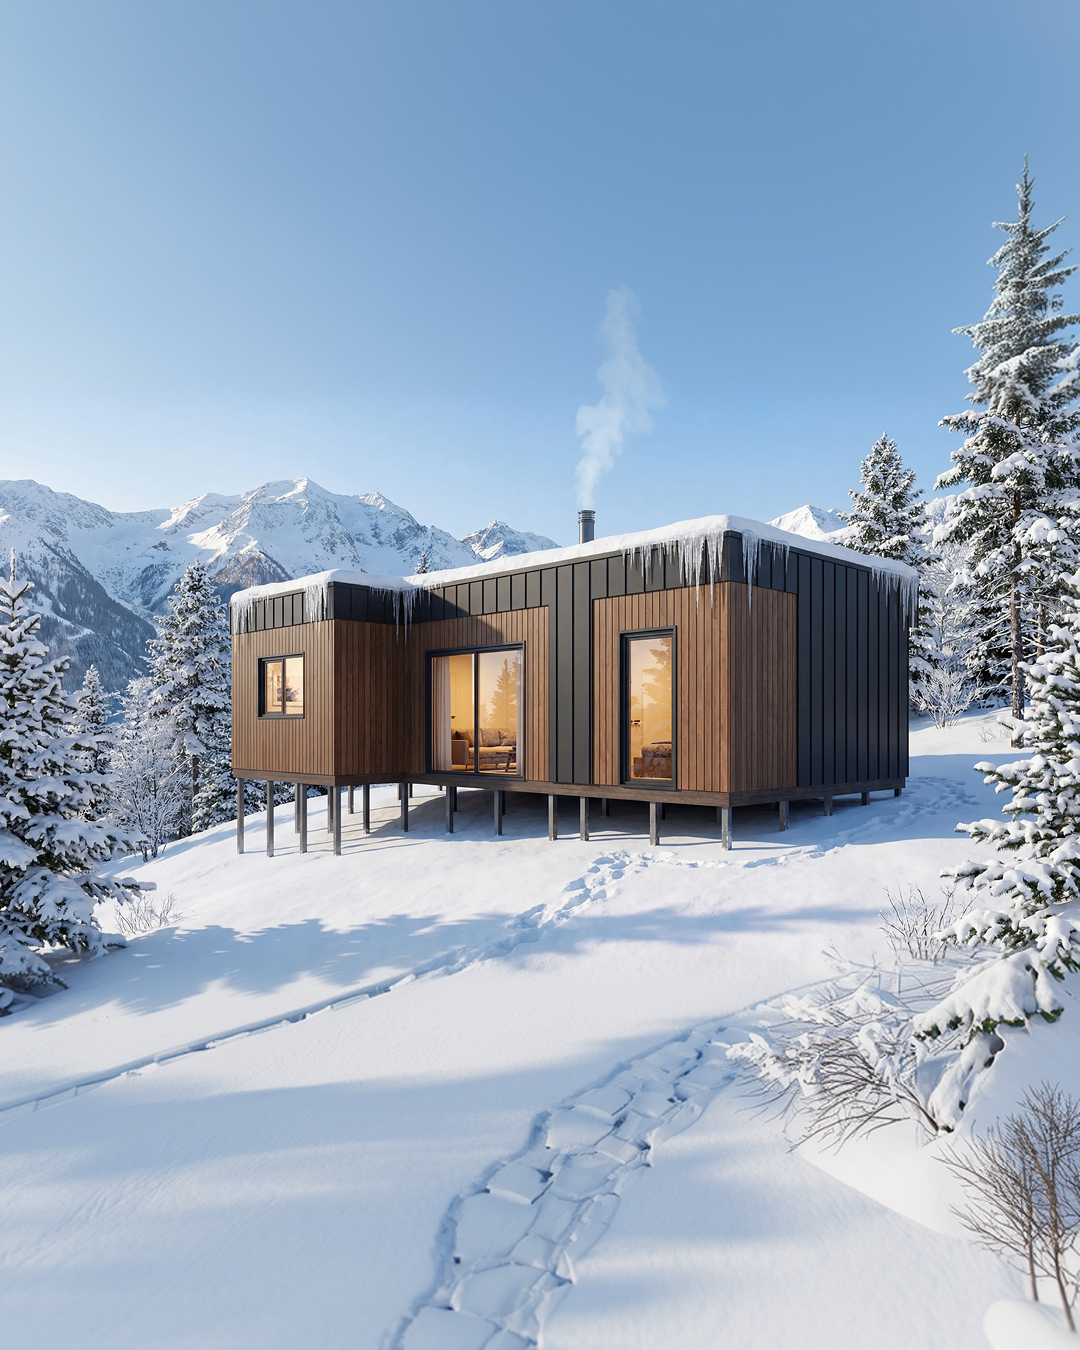
Olnat UA – 30

from 32 500 $

Project description

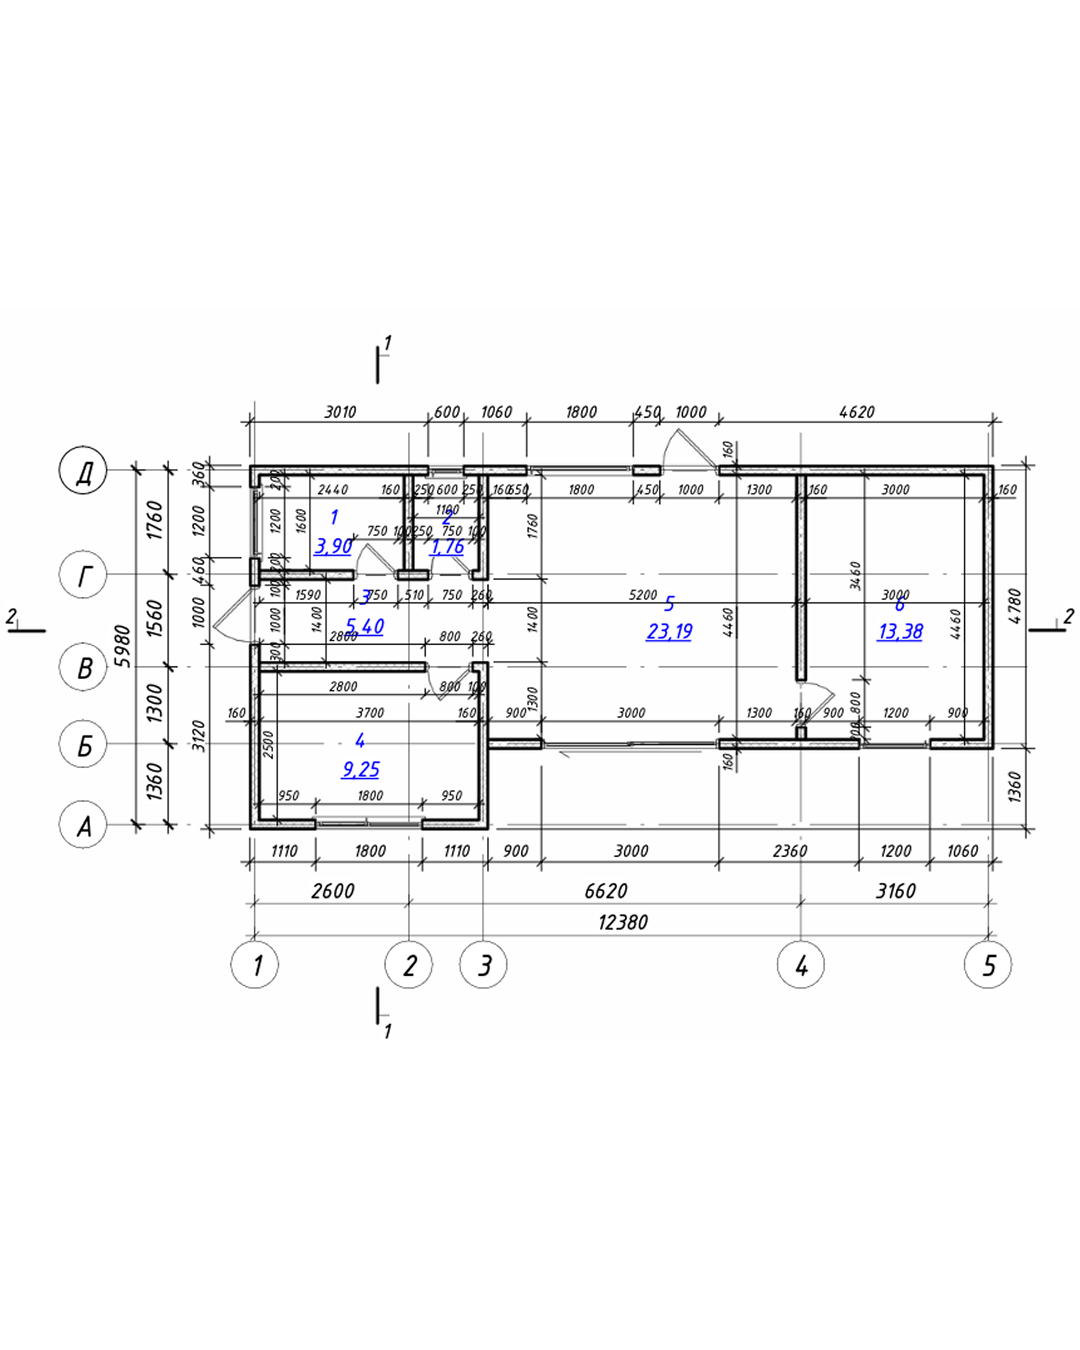
The OLNAT – UA 30 project is an example of how compact dimensions can be maximally functional.

Every meter here makes sense.

✅ The layout is logical and easy: private rooms where you need silence, common space – for warmth and everyday moments together. No unnecessary corridors, no chaos, no compromises with comfort.

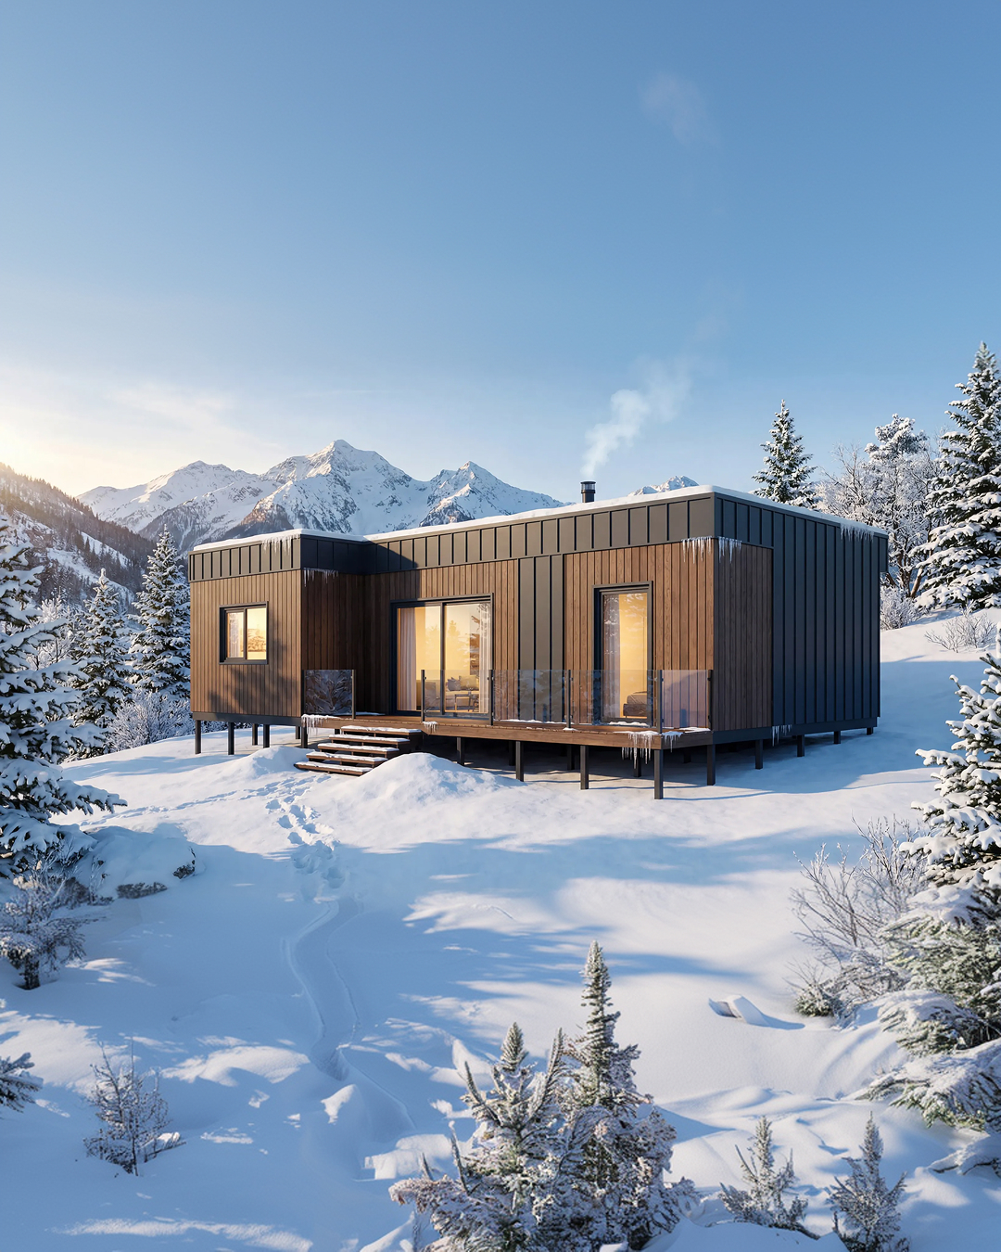
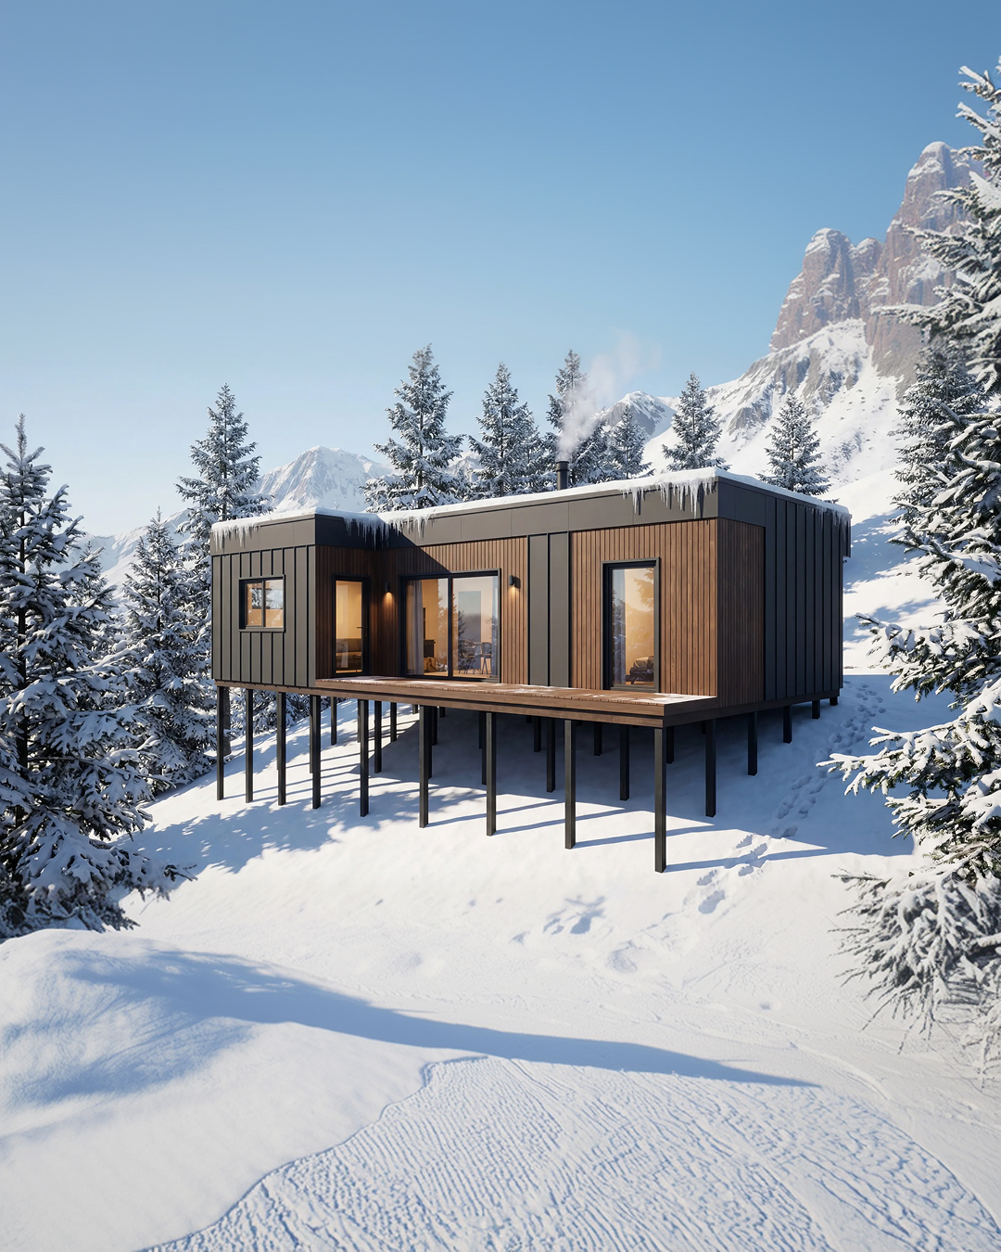
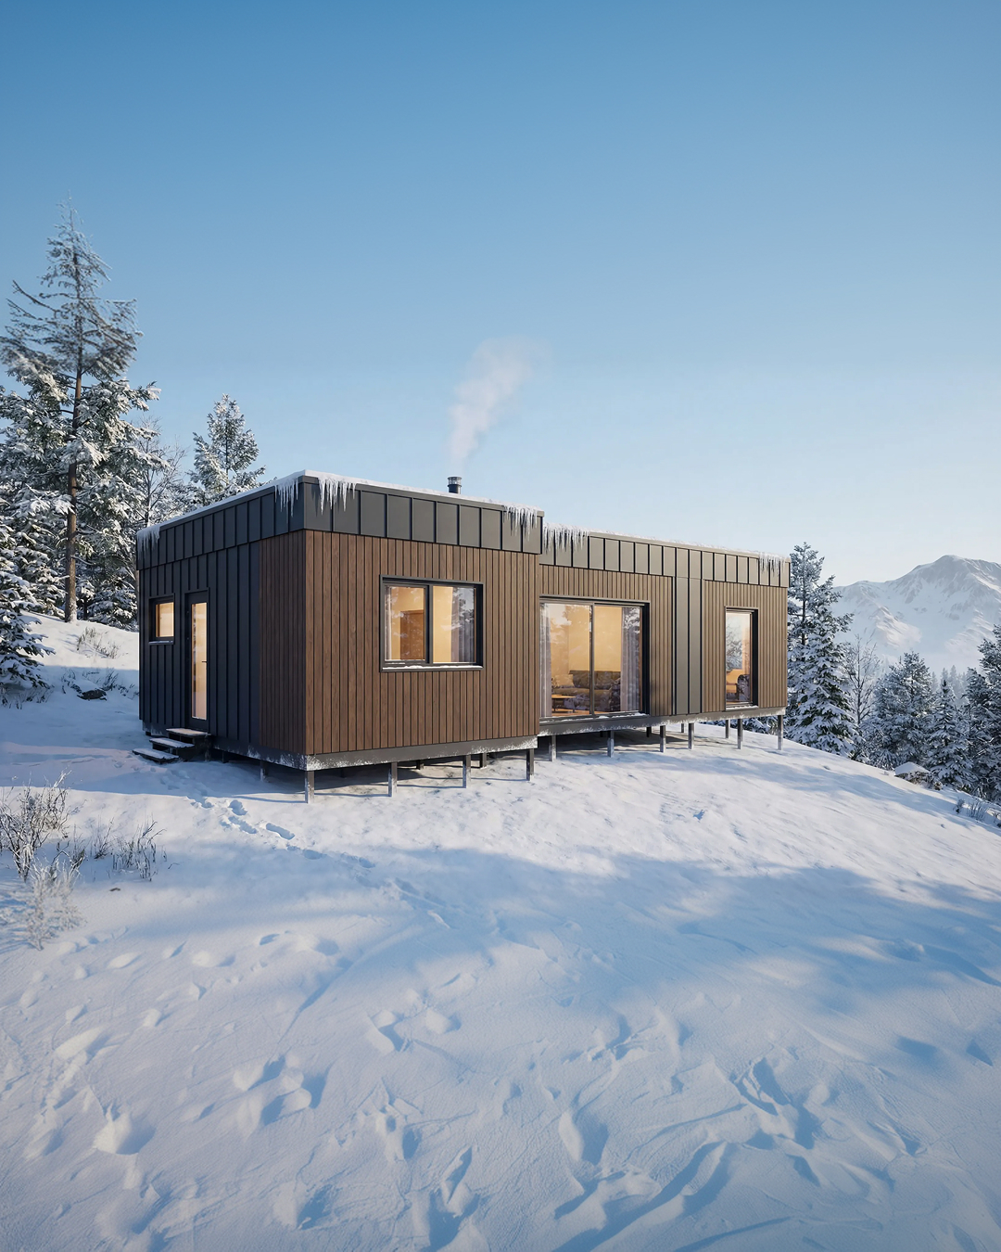
✅ The facade is restrained and modern. Simple shapes, clean lines, large windows – everything works to create a feeling of space and tranquility.

Such a house confidently maintains its style and does not lose its relevance over the years.
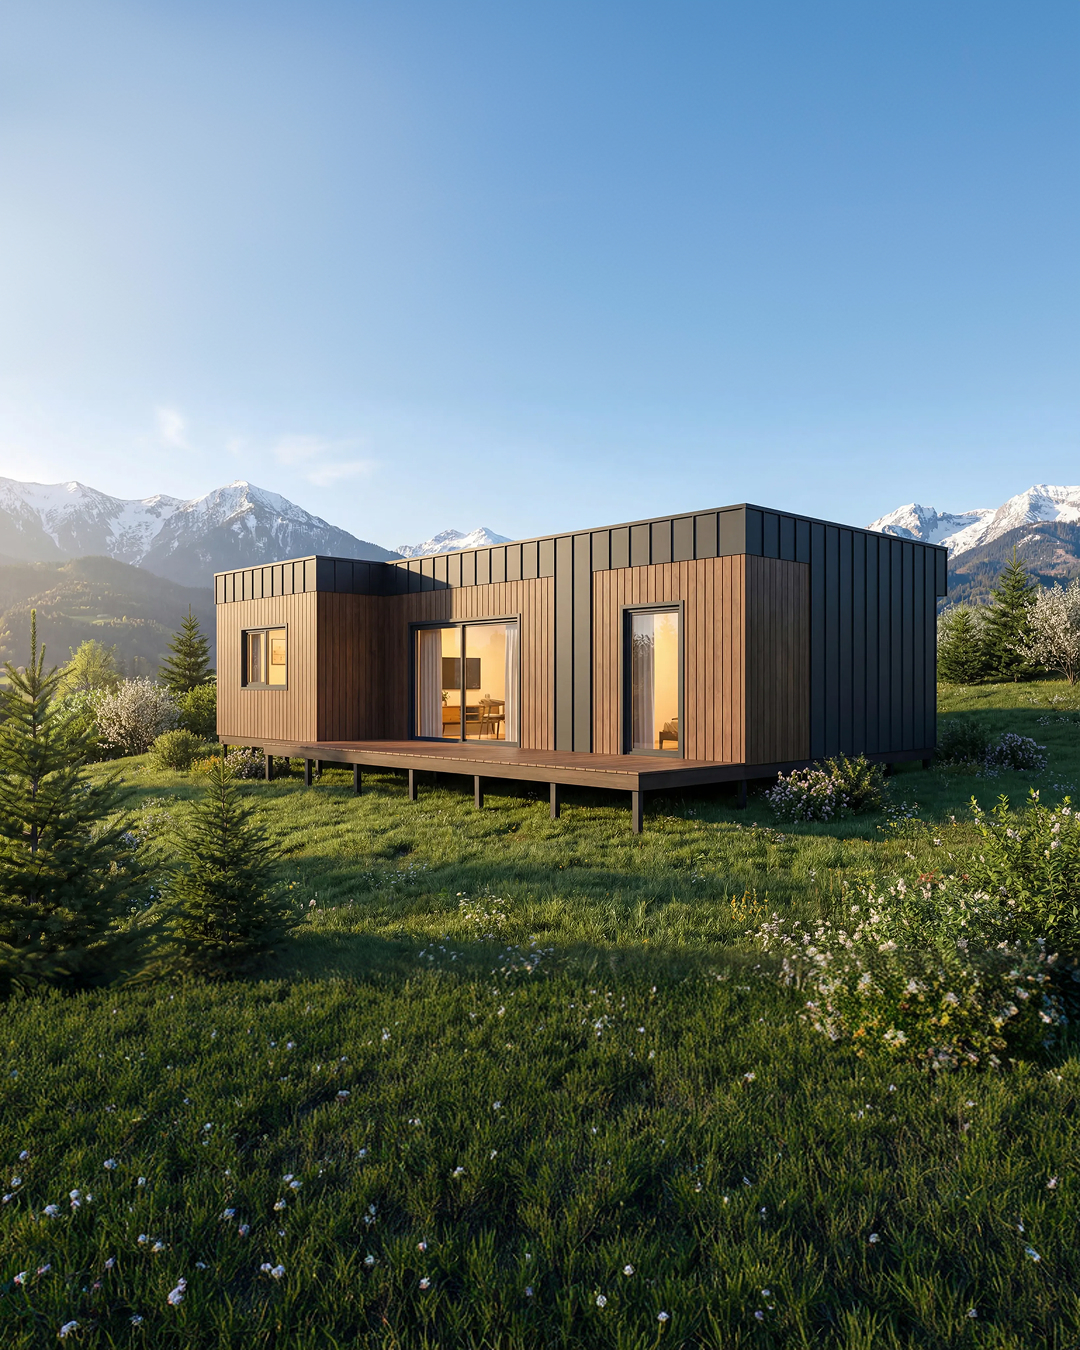
Frame construction made of SIP panels, load-bearing SIP panels 160, 200, 220 mm.

Foundation: pile-slatted, monolithic reinforced concrete, pile.

Roofing: bitumen tiles, metal tiles, click-fit tiles, corrugated iron.

Exterior decoration: decorative plaster, thermal panels, facade facing tiles, decorative panels.

Windows: white metal-plastic, laminated, sliding systems, aluminum systems, entrance doors.

The cost of construction is calculated based on the customer's wishes and depends on the building's construction, the terrain of the site, the composition of the soil, and the selected finishing materials. Delivery to the construction site is calculated separately.

Price:

from 32 500 $

Get consultation

Leave a request and our specialist will consult you for free

By clicking the button, you agree to the privacy policy