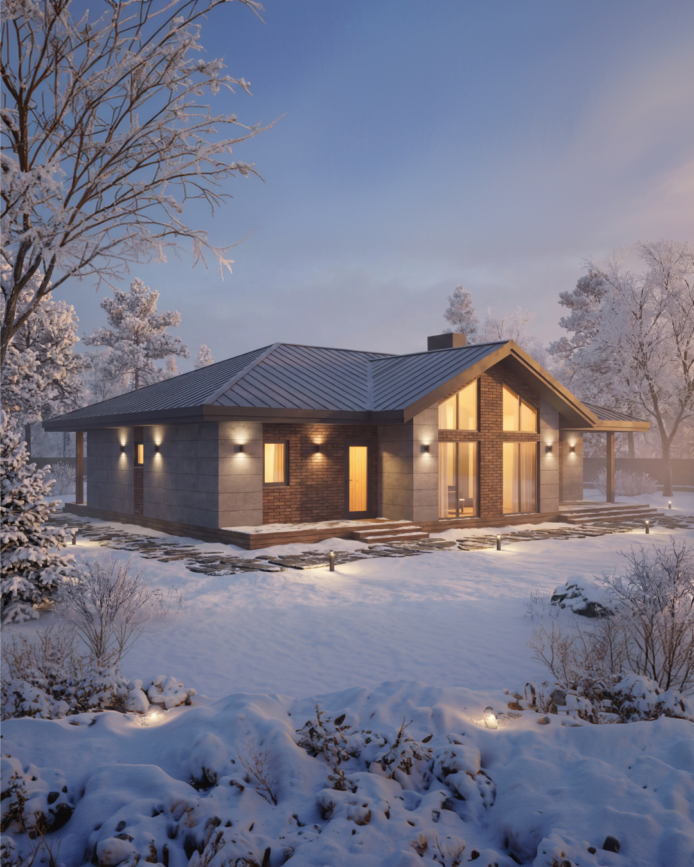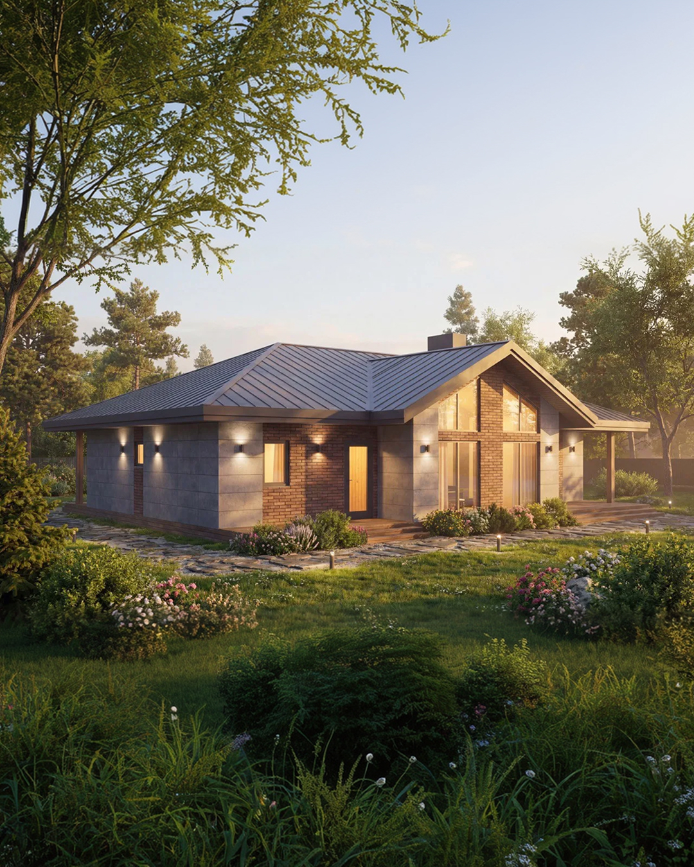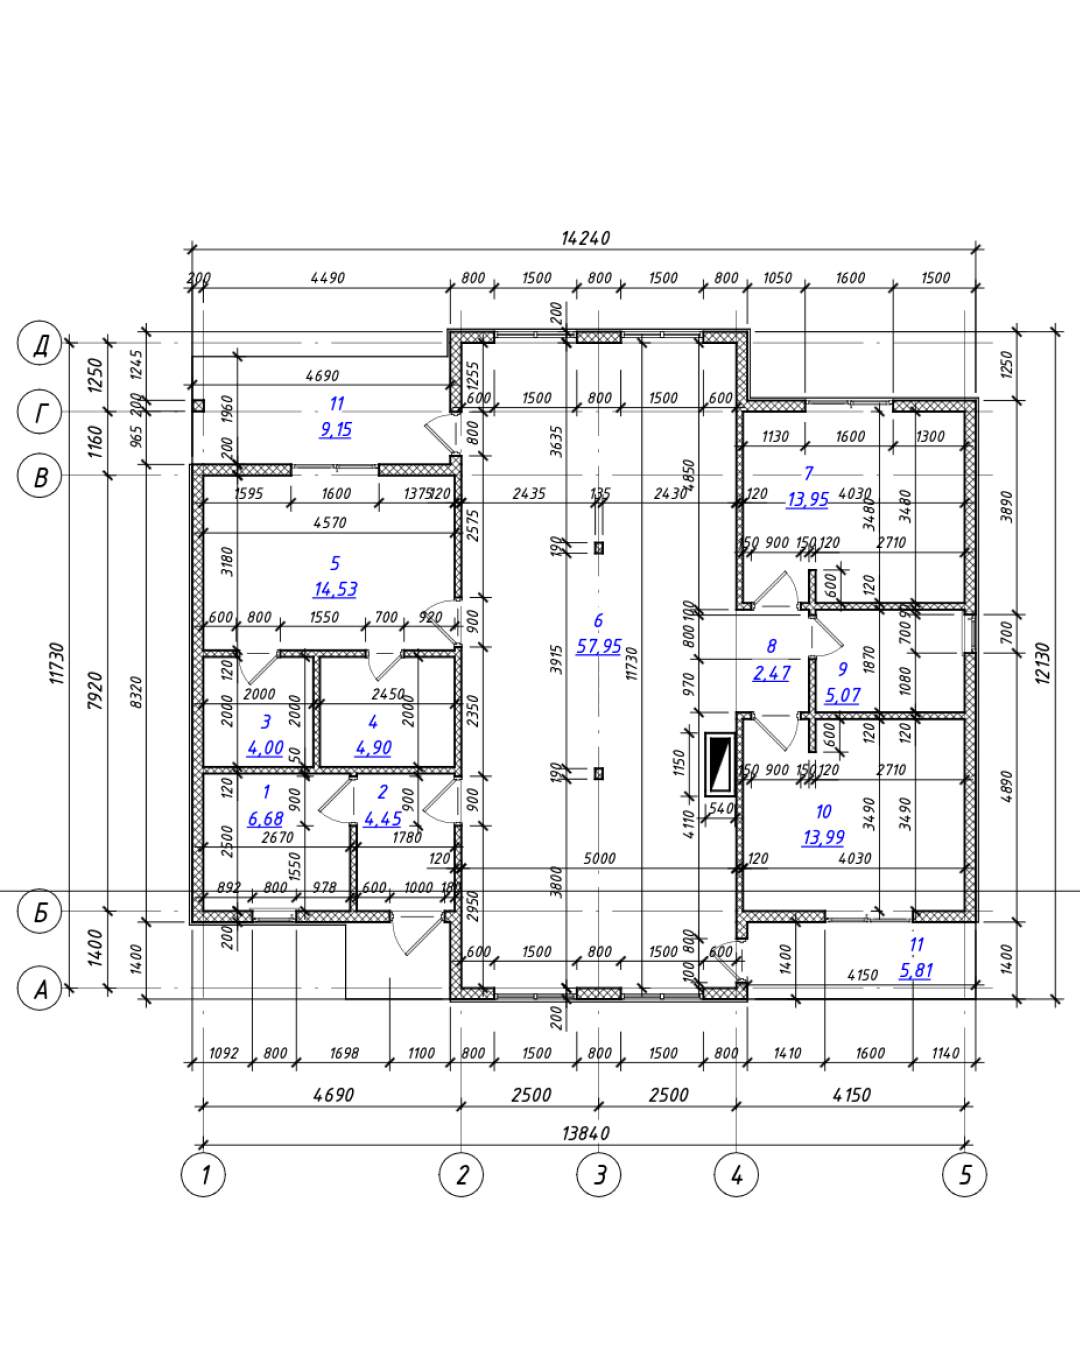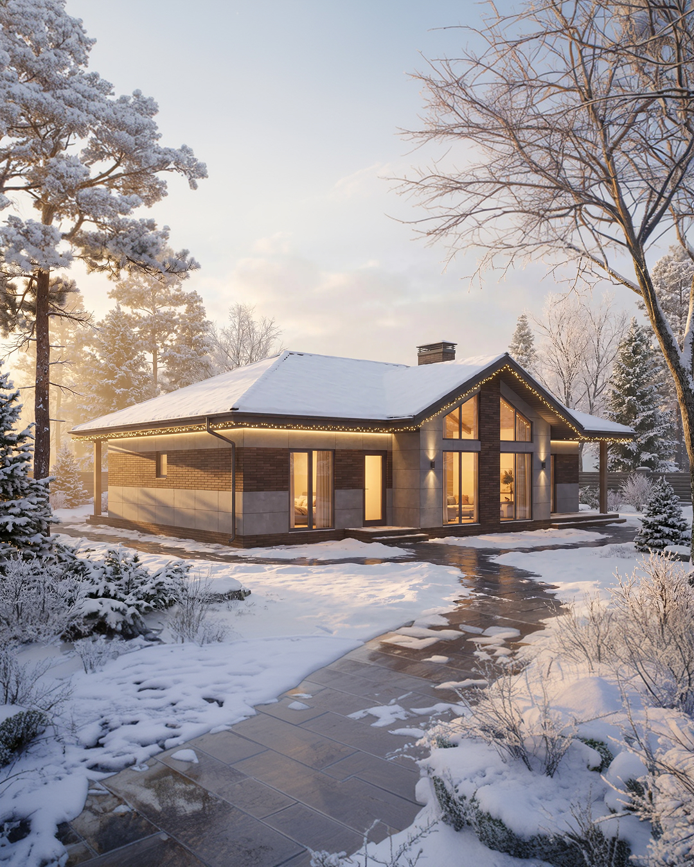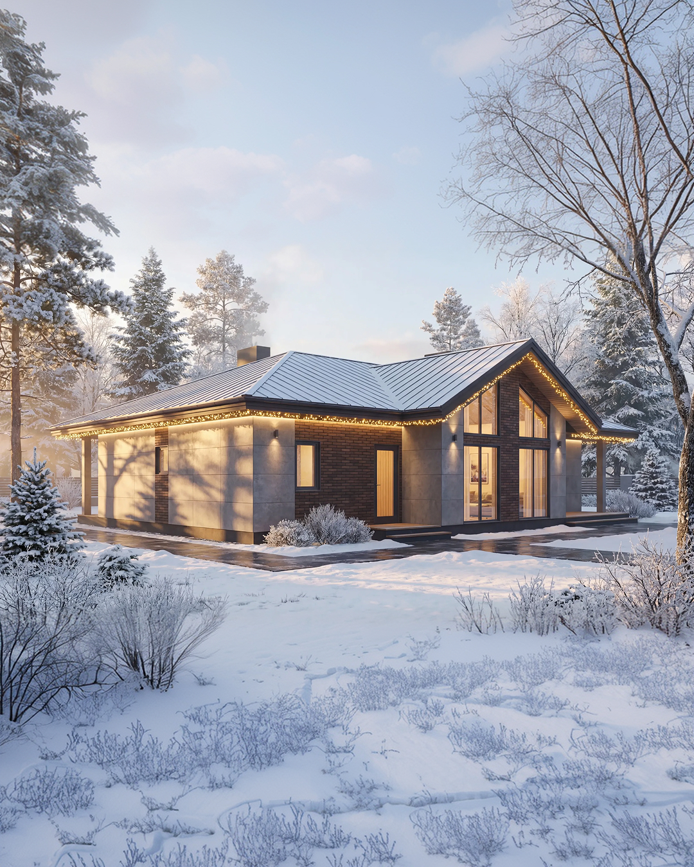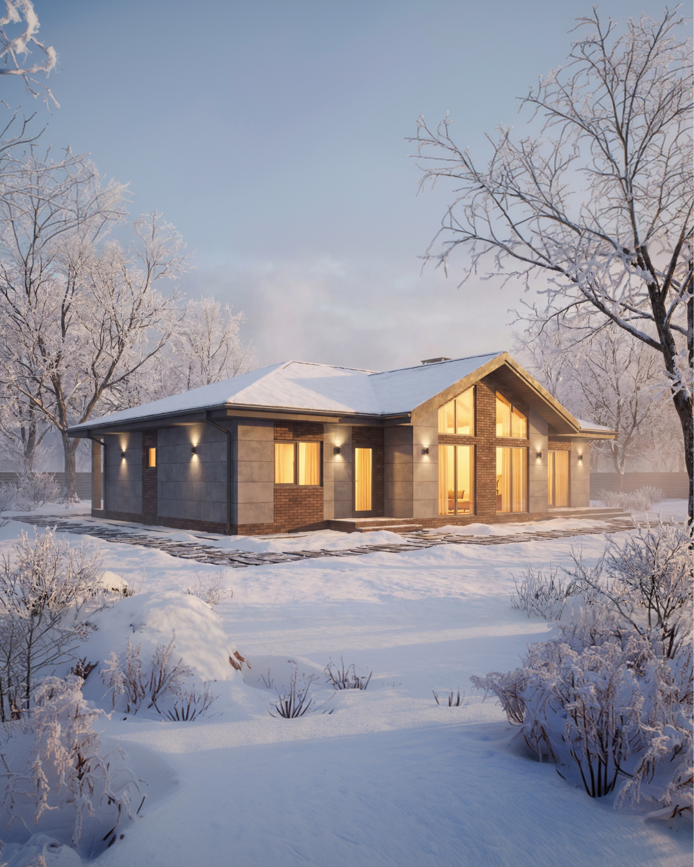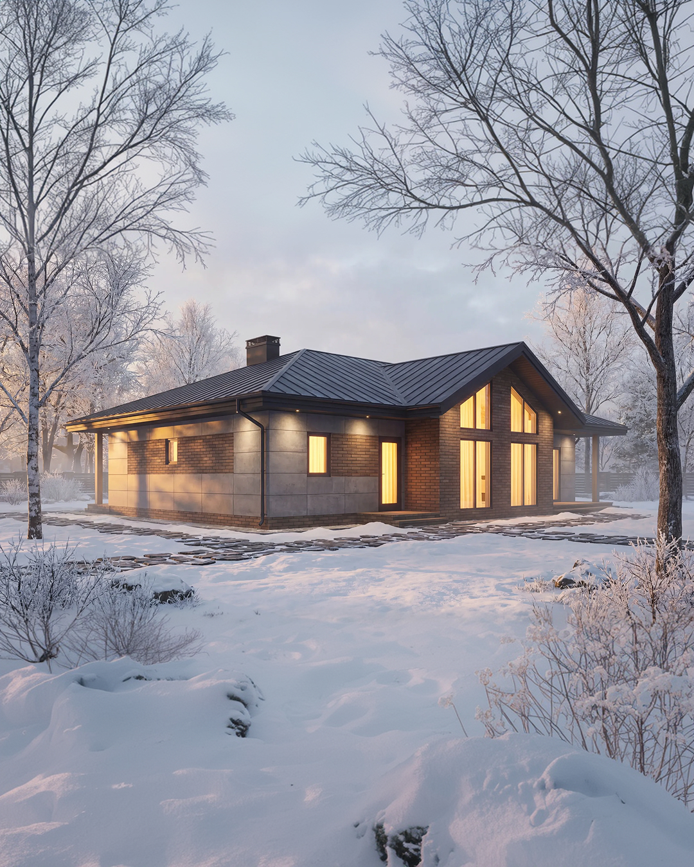
The OLNAT UA project consists of 32 frame houses with a well-thought-out layout, where every square meter has its own function.
✅ Spacious living room-kitchen 57.95 m² — the center of the house for relaxation, family evenings, and guests, with the possibility of zoning.
✅ Living area: bedroom 14.53 m², two rooms of 13.95 and 13.99 m² — for relaxation, work, or guests.
✅ Vestibule 6.68 m² for storing outerwear, corridor 4.45 m².
✅ Two bathrooms (4.00 and 4.90 m²), utility room 2.47 m², wardrobe 5.07 m² and utility room 5.81 m².
✅ Open area 9.15 m² — terrace